Buyer's guide
Best Engineered Hardwood for Toronto Condos (2026 Buyer's Guide)
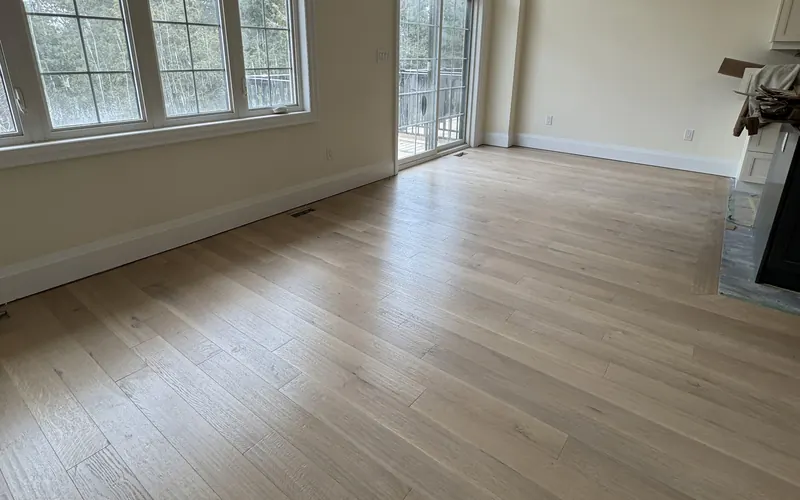
The best engineered hardwood for a Toronto condo is a stable, wide-plank floor with a wear layer of at least 3 mm, installed over an acoustic underlay that meets your building's rules. In 2026, expect $4–9 per sq ft for the material and $8–18 per sq ft installed. Solid hardwood is rarely practical in a condo, because it has to be nailed to a wood subfloor and most Toronto condos are built on concrete.
Below is how to choose between the products you'll actually be shown, and what to sort out with your condo board before you buy anything.
Why is engineered hardwood the standard in Toronto condos?
- Concrete subfloors. You can't nail into a slab. Engineered hardwood can be glued directly to concrete or floated over an underlay.
- Humidity swings. Toronto winters are dry, with the heat running for months, and summers are humid. Engineered boards have a cross-layered core that moves far less than solid wood. Keeping indoor humidity around 35–55% protects any wood floor.
- Sound. Your floor is someone else's ceiling. Engineered floors pair well with the acoustic underlays most buildings require.
What do Toronto condo boards require for hardwood floors?
Most condo corporations require written approval before you replace flooring, and most set a minimum sound-rating requirement for the underlay or assembly (usually expressed as IIC and STC ratings). The exact rules differ from building to building, so:
- Ask management for the flooring rules and alteration form before choosing material.
- Pick an underlay whose tested rating meets the requirement, and keep the spec sheet for your application.
- Book the elevator and confirm permitted work hours. Many buildings restrict noisy work to weekdays.
A contractor who works in Toronto condos regularly should know this process and help with the paperwork.
How thick should the wear layer be?
The wear layer is the real hardwood on top of the board. It decides how many times the floor can be sanded and refinished over its life.
| Wear layer | Refinishing potential | Good fit for |
|---|---|---|
| 1–2 mm | Light recoat only | Short-term or rental units |
| 3 mm | Typically one full sanding | Most owner-occupied condos |
| 4–6 mm | Typically two or more sandings | Long-term owners, premium finishes |
Total board thickness matters less than wear layer for longevity, but check it against your door clearances and transitions. Condo entry doors, sliding closet doors and appliance openings often leave very little room.
What plank width works best in a condo?
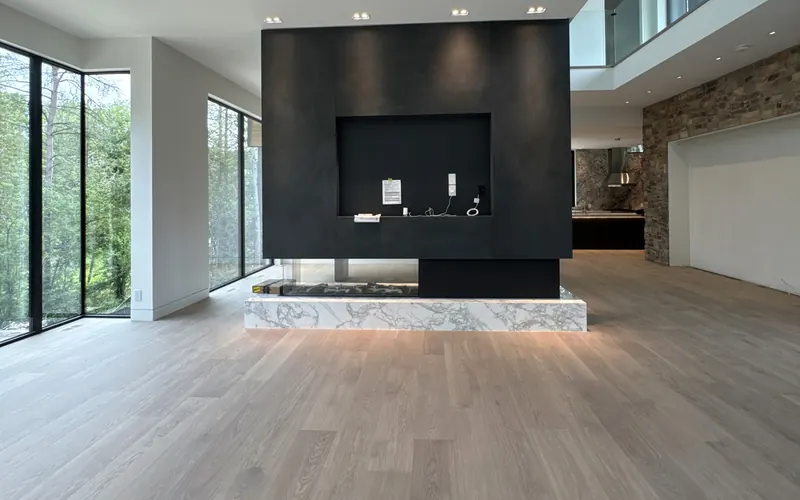
6–7.5 inch planks are the versatile middle: they suit most rooms and keep the price reasonable. 8–9.5 inch wide planks read high-end, with fewer seams across an open-plan space, but wide boards need a flatter slab and a well-built engineered core to stay flat. Longer planks mean fewer end joints, which makes small condo rooms feel calmer.
Should a condo floor be glued down or floated?
Floating installs go over an underlay with the boards locked or glued to each other, not to the slab. They're faster and usually cheaper to install, and they pair easily with an approved acoustic underlay. The trade-off is a slightly hollower sound underfoot.
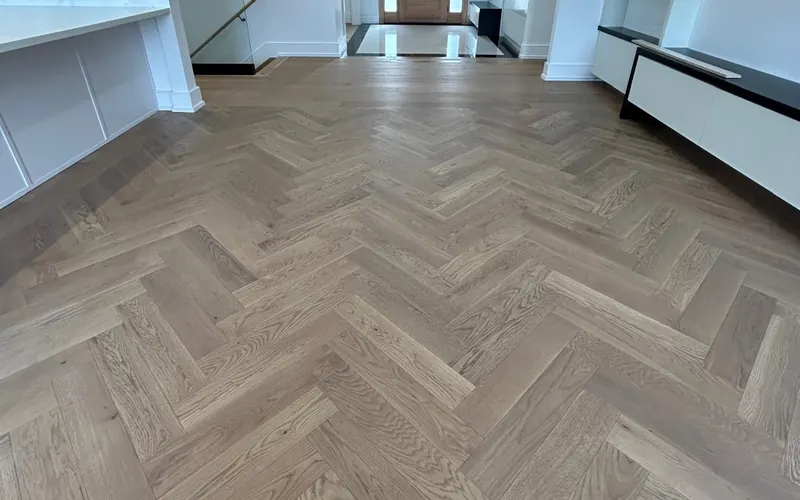
Glue-down installs bond the boards to the slab. They feel solid, sound quieter inside your own unit, and are required for patterns like herringbone (see herringbone installation in Toronto). They need a flatter slab, and the adhesive or membrane system still has to satisfy the building's acoustic rule. If the slab needs levelling, budget $1–3 per sq ft for prep.
How much does engineered hardwood cost for a Toronto condo?
Material price bands in 2026:
- $4–6/sq ft: entry engineered oak, narrower planks, thinner wear layer
- $6–8/sq ft: wider white oak, 3 mm+ wear layer, better finishes
- $8–9+/sq ft: wide and long planks, 4 mm+ wear layer, specialty textures and finishes
Installed at $8–18 per sq ft, a 550 sq ft one-bedroom is roughly $4,400–$9,900, and an 850 sq ft two-bedroom roughly $6,800–$15,300, before baseboards. Our hardwood flooring cost guide has the full breakdown.
How long does a condo hardwood installation take?
The installation itself is usually quick: two to four working days for most one- and two-bedroom units with a straight-lay floor. The approval process is what takes planning. Allow time for the board to review your alteration request, and book the elevator and loading dock once you have dates. Removing old flooring, levelling the slab or adding herringbone extends the schedule, so ask for a day-by-day plan up front.
Which finishes hold up best in a condo?
Matte and low-sheen finishes hide fine scratches far better than glossy ones. Light-to-mid natural oak tones hide dust and pet hair better than very dark or very pale floors. If you have a dog, a wire-brushed texture disguises everyday wear.
Comparing contractors? Use the questions in how to choose a flooring contractor, and make sure condo approvals are part of the plan. When you're ready, tell us about your unit.
Frequently asked questions
Can you install hardwood flooring in a Toronto condo?
Yes, usually engineered hardwood, glued or floated over concrete with an acoustic underlay that meets the building's rules. Most condo boards require written approval first.
Is it better to glue down or float engineered hardwood in a condo?
Floating is faster and usually cheaper; glue-down feels more solid and is required for herringbone. Either works if the assembly meets your building's acoustic requirement.
What wear layer thickness should I choose for a condo?
3 mm or more for most owner-occupied condos. That typically allows at least one full sanding and refinish. Choose 4–6 mm if you plan to stay long-term.
Do I need condo board approval to change my flooring?
In most Toronto buildings, yes. Ask management for the flooring rules and alteration form before buying material, and keep your underlay's spec sheet for the application.
How much does it cost to put hardwood in a one-bedroom condo?
About $4,400–$9,900 installed for a 550 sq ft one-bedroom in 2026, before baseboards and any slab levelling.