Patterns
Herringbone Flooring in Toronto: Installation Cost & What to Expect (2026)
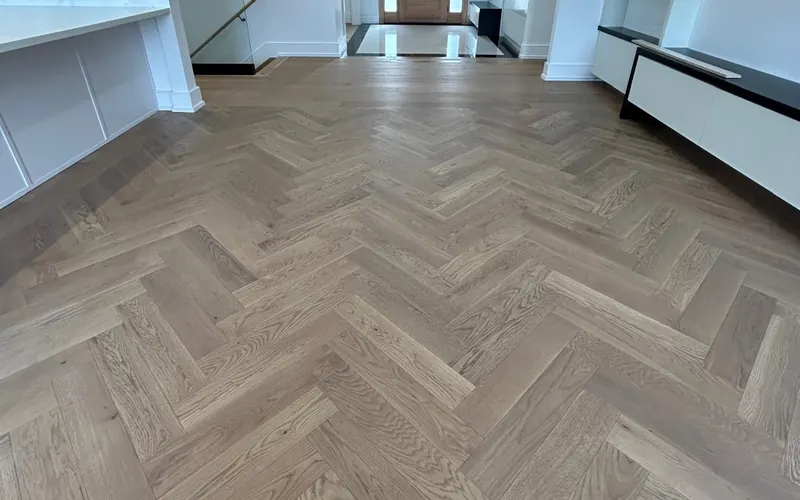
Herringbone flooring costs about 30–50% more in labour than a standard straight-lay hardwood floor, and it needs 10–15% extra material for waste instead of the usual 5–7%. Applied to Toronto's 2026 range of $8–18 per square foot for straight-lay hardwood, installed herringbone usually lands around $10–23 per square foot. A 400 sq ft living and dining area comes to roughly $4,000–$9,200.
Those numbers build on our Toronto hardwood flooring cost guide. Here's where the premium comes from, and what to expect when you commit to the pattern.
Why does herringbone cost more to install?
The material isn't the main reason. The labour is:
- Many more pieces. Herringbone uses short, narrow planks, so there are several times as many boards per square foot as a wide-plank straight lay, and each one is placed and glued by hand.
- Layout comes first. The pattern starts from a precisely squared reference line, usually down the centre of the main sightline. A tiny error at the start compounds across the room, so the layout stage alone takes real time.
- Every edge is a cut. In a straight lay, most boards along a wall are ripped to width. In herringbone, every perimeter piece is cut at an angle.
- It's usually glued down. Herringbone doesn't float well, so it's glued to the subfloor. That's slower than floating, and it needs a flatter base.
How much extra material does herringbone need?
All those angled perimeter cuts create offcuts that can't be reused. That's where the 10–15% waste allowance comes from. On a 300 sq ft room, the difference looks like this:
| Layout | Waste allowance | Material to order |
|---|---|---|
| Straight lay | 5–7% | 315–321 sq ft |
| Herringbone | 10–15% | 330–345 sq ft |
Order the full amount from one production lot so colour and grain stay consistent, and keep a box after the job. Herringbone pieces are easier to replace individually than many people expect, but only if you have matching stock.
Which rooms suit herringbone best?
Herringbone looks best where the pattern has room to run:
- Living and dining rooms, where it becomes the room's main feature
- Entries and foyers, where it makes a strong first impression in a small footprint
- Hallways, run lengthwise to draw the eye down the space
- Open-plan condos, where one continuous pattern ties the living, dining and kitchen areas together
It's less forgiving in small rooms broken up by closets and cabinets, where cuts multiply and the pattern gets chopped up. It also exposes walls that aren't square, which is common in older Toronto houses. A good installer centres the layout on the main sightline so any out-of-square wall is hidden along the least-visible edge.
Should herringbone be engineered or solid hardwood?
Engineered herringbone is the practical choice for most Toronto projects. Its cross-ply core moves less through our dry, heated winters and humid summers, and it glues down over concrete. That makes it the standard for condos, basements and floors with radiant heat. If you're in a condo, read our condo engineered hardwood guide first; building rules on underlay apply to herringbone too.
Solid herringbone suits houses with a plywood subfloor, and it can be sanded and refinished many times. It moves more with seasonal humidity, so acclimation and indoor humidity control matter more.
What's the difference between herringbone and chevron?
Both are zig-zag patterns, but the planks are cut differently:
- Herringbone uses rectangular planks with square ends. Each piece butts against the side of the next, creating a staggered, woven look.
- Chevron uses planks with ends cut at an angle, so the pieces meet point-to-point in a continuous V.
Chevron usually costs more because the angled planks are factory-cut, and the install demands even tighter precision at every point. Herringbone reads a little more classic and textured; chevron reads cleaner and more directional.
What should you expect during a herringbone install?
- Acclimation and site check. Material sits in the space as the manufacturer specifies; the subfloor is checked for flatness and, on concrete, moisture.
- Prep. Glue-down floors need a flat base. Levelling or grinding adds $1–3 per sq ft if needed.
- Layout. Reference lines are snapped and the starting point is set from the main sightline.
- Installation. Pieces are glued in sequence, with perimeter cuts last.
- Finishing. Transitions, baseboards or shoe moulding, and touch-ups.
Plan for more install days than a straight-lay floor of the same size, and make sure your quote shows the herringbone labour and waste as separate lines. If you're adding stairs, see stair renovation pricing; matching treads to a herringbone floor is a common pairing. Ready to price your space? Request a quote.
Frequently asked questions
How much more does herringbone cost than regular hardwood?
Expect 30–50% more in installation labour plus 10–15% material waste instead of 5–7%. In Toronto in 2026, that typically means about $10–23 per square foot installed, compared with $8–18 for straight lay.
Can herringbone be installed over concrete in a Toronto condo?
Yes. Engineered herringbone is glued down over concrete, with an underlay or adhesive system that meets your building's acoustic requirements. Get condo board approval before ordering material.
Is herringbone or chevron more expensive?
Chevron is usually more expensive. Its planks are factory-cut at an angle, and the install requires tighter precision where every piece meets point-to-point.
How much extra herringbone flooring should I order?
Order 10–15% more than the measured area, compared with 5–7% for straight lay. Buy it all from one production lot and keep a spare box for future repairs.
Does herringbone work in small rooms?
It can, especially in entries and hallways. It's less effective in small rooms broken up by closets and cabinets, where frequent cuts interrupt the pattern and add labour.